

Listed By: Kyle Rush, Better Homes And Gardens Real Estate Paracle - Contact: kylerush@me.com
117 Hunts Landing Drive Mooresville, NC 28117
Active (78 Days)
$2,150,000 (USD)

Description
MLS #:
4353609
4353609
Lot Size
0.69 acres
0.69 acres
Type
Single-Family Home
Single-Family Home
Year Built
2022
2022
County
Iredell County
Iredell County
Listed By
Kyle Rush, Better Homes And Gardens Real Estate Paracle, Contact: kylerush@me.com
Source
CANOPY MLS - IDX
Last checked May 30 2026 at 9:21 PM GMT+0000
CANOPY MLS - IDX
Last checked May 30 2026 at 9:21 PM GMT+0000
Bathroom Details
- Full Bathrooms: 6
- Half Bathroom: 1
Interior Features
- Pantry
- Walk-In Closet(s)
- Open Floorplan
- Kitchen Island
- Attic Stairs Pulldown
- Walk-In Pantry
- Wet Bar
- Cable Prewire
- Storage
- Entrance Foyer
Subdivision
- Hunts Landing
Property Features
- Fireplace: Living Room
- Fireplace: Gas
- Fireplace: Gas Log
- Fireplace: Great Room
- Fireplace: Porch
- Fireplace: Gas Vented
- Fireplace: Outside
- Foundation: Slab
Heating and Cooling
- Central
- Natural Gas
- Forced Air
- Central Air
Flooring
- Carpet
- Vinyl
- Tile
Exterior Features
- Roof: Architectural Shingle
Utility Information
- Utilities: Cable Available, Fiber Optics, Electricity Connected, Underground Power Lines, Cable Connected, Natural Gas
- Sewer: Septic Installed
School Information
- Elementary School: Lakeshore
- Middle School: Lakeshore
- High School: Lake Norman
Parking
- Attached Garage
- Garage Door Opener
- Driveway
Living Area
- 5,844 sqft
Additional Information: Paracle | kylerush@me.com
Location
Estimated Monthly Mortgage Payment
*Based on Fixed Interest Rate withe a 30 year term, principal and interest only
Listing price
Down payment
%
Interest rate
%Mortgage calculator estimates are provided by Better Homes and Gardens Real Estate LLC and are intended for information use only. Your payments may be higher or lower and all loans are subject to credit approval.
Disclaimer: Square footage is based on information available to agent, including County records. Information has not been verified by agent and should be verified by buyer.
Based on information submitted to the MLS GRID as of 5/30/2026 21:21. All data is obtained from various sources and may not have been verified by broker or MLS GRID. Supplied Open House Information is subject to change without notice. All information should be independently reviewed and verified for accuracy. Properties may or may not be listed by the office/agent presenting the information.


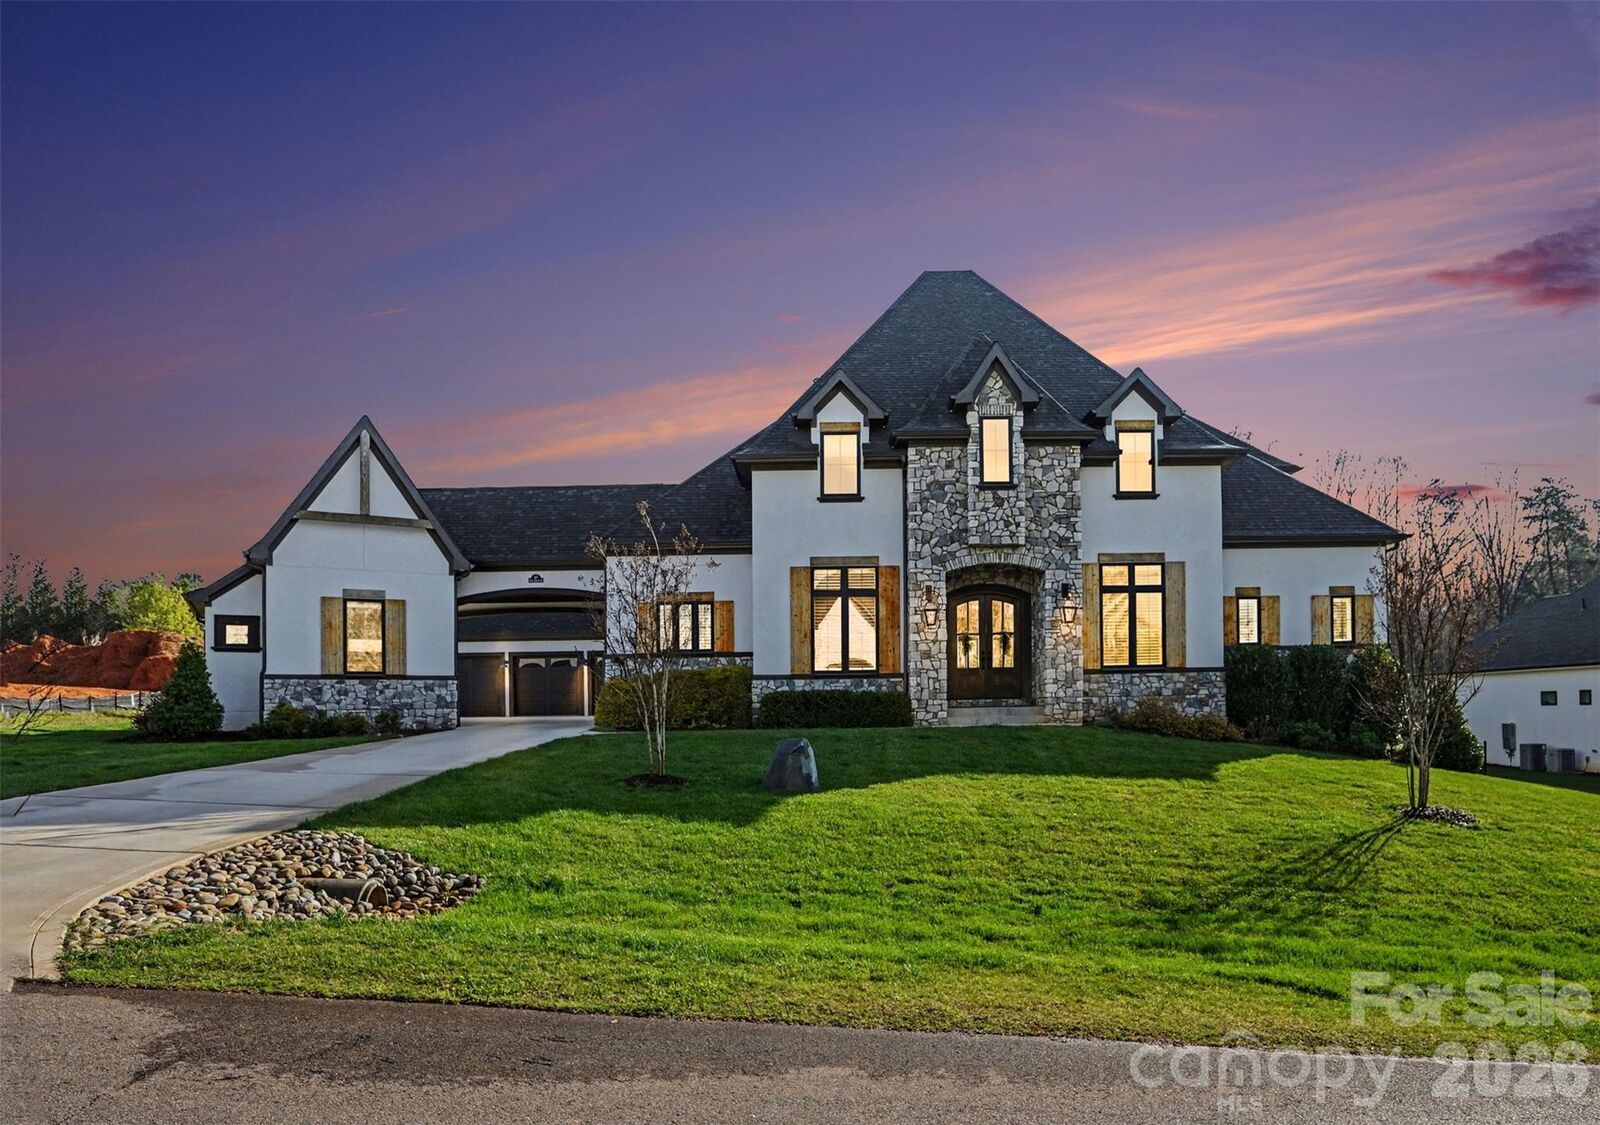
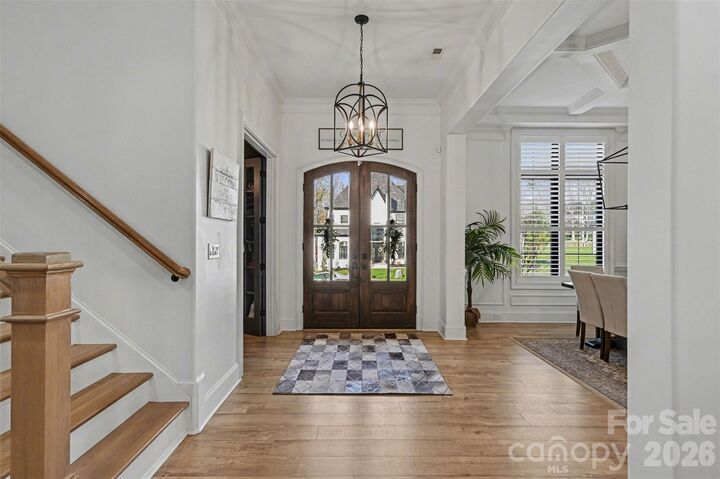
From the moment you arrive, the striking stucco-and-stone exterior makes a lasting impression. Inside, soaring ceilings and abundant natural light highlight an open-concept layout anchored by a chef’s kitchen with Thermador appliances, gas cooktop, double ovens, oversized island, custom cabinetry, and a spacious walk-in pantry.
Multiple living spaces include two dedicated offices, a media room with a custom wet bar, a large bonus room, and a versatile room over the garage, perfect for guests or additional living space. The primary suite is a private retreat overlooking the pool, complete with a spa-inspired bath and custom closets.
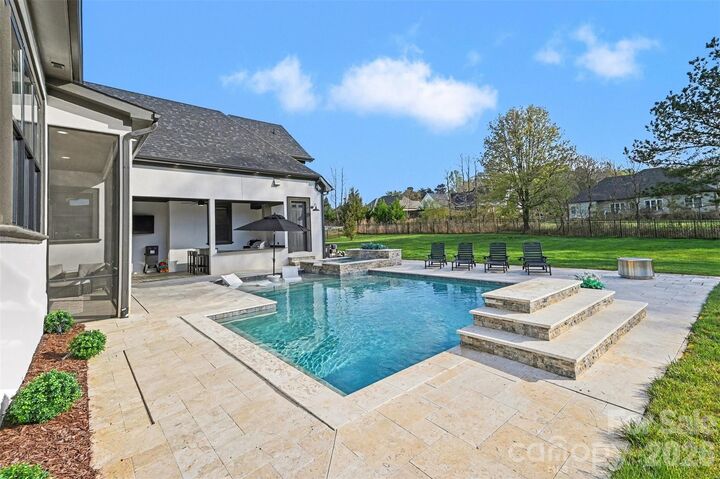
Step outside to a true backyard oasis featuring a screened porch with fireplace, outdoor kitchen, heated pool and spa, and a fully fenced yard with convenient pool bath access.
With smart home features, built-in audio, four garage spaces including a detached workshop, and premium finishes throughout, this home delivers both luxury and functionality in one of the Lake Norman area’s most desirable locations.
Buyers Agents Welcomed!